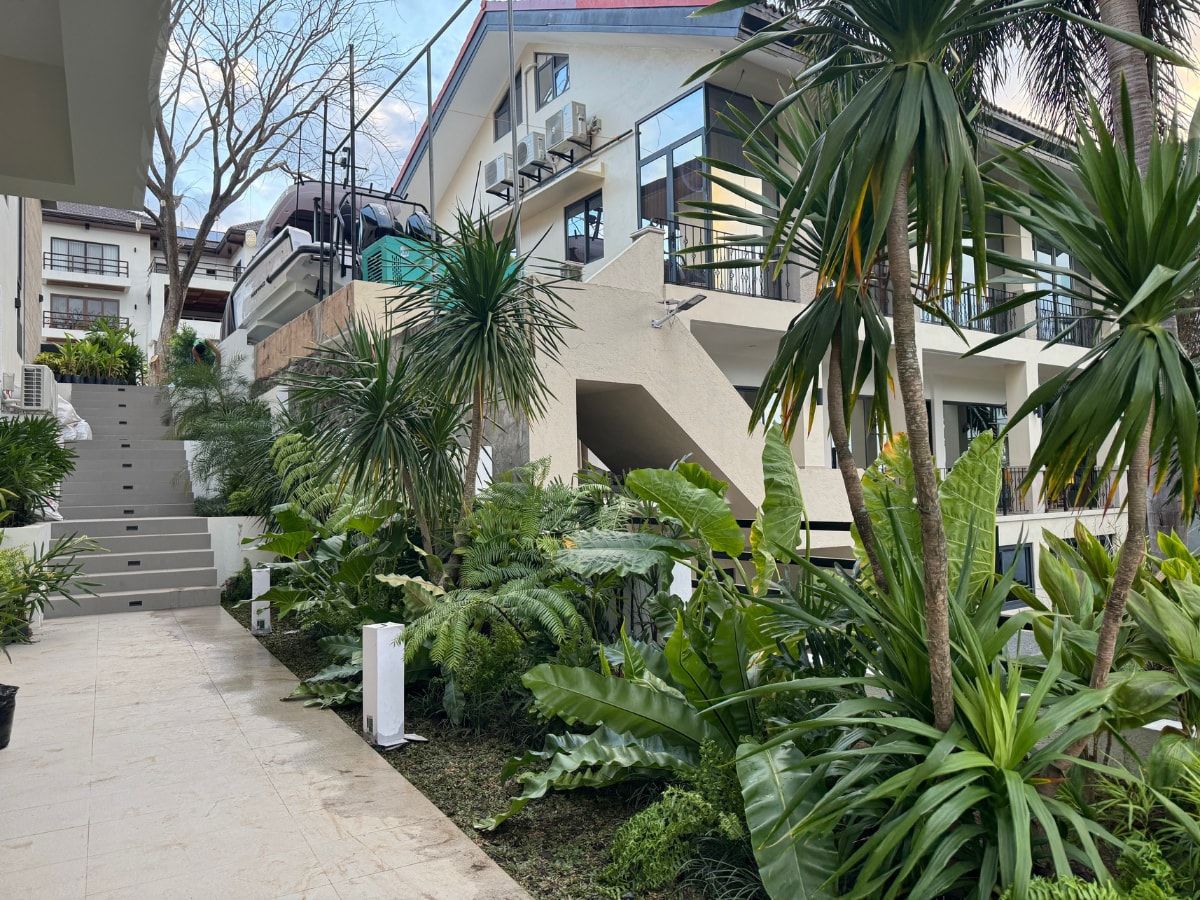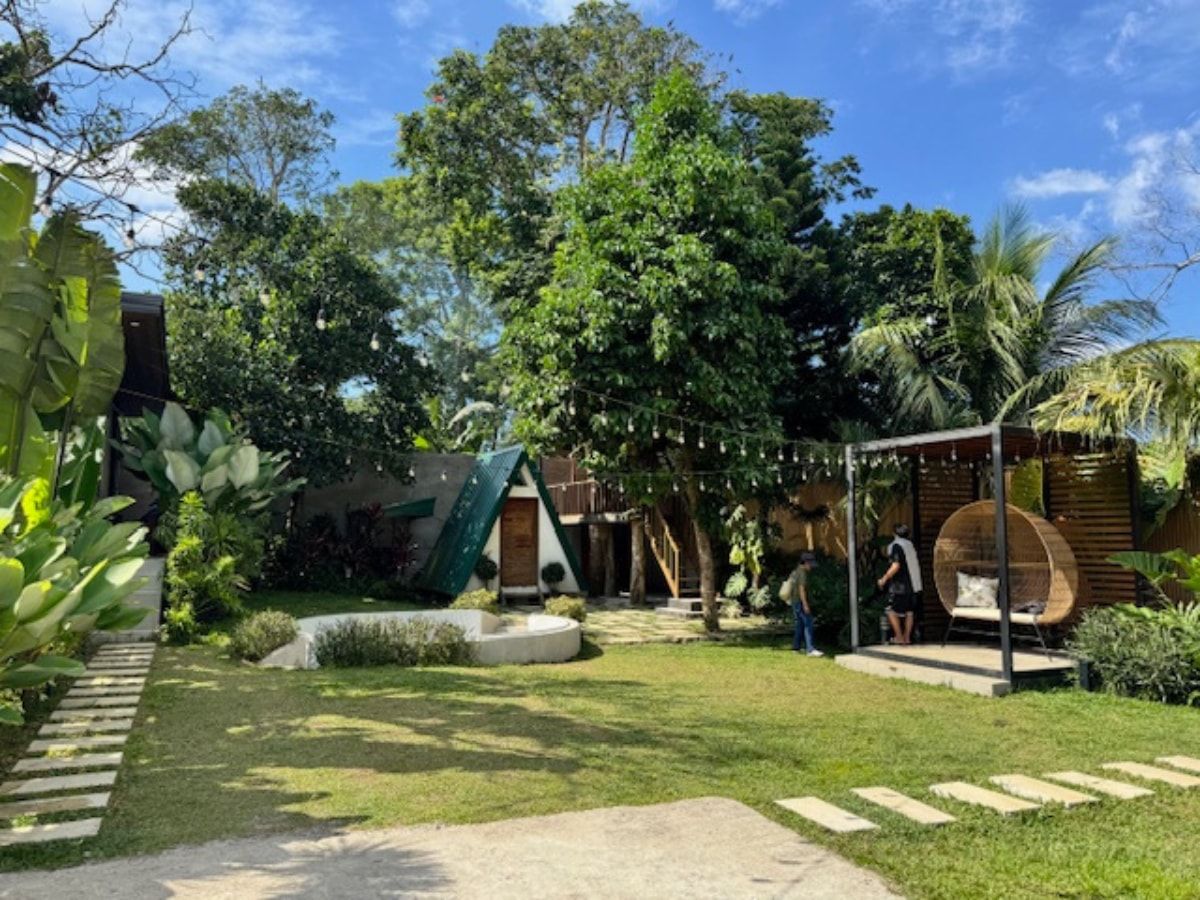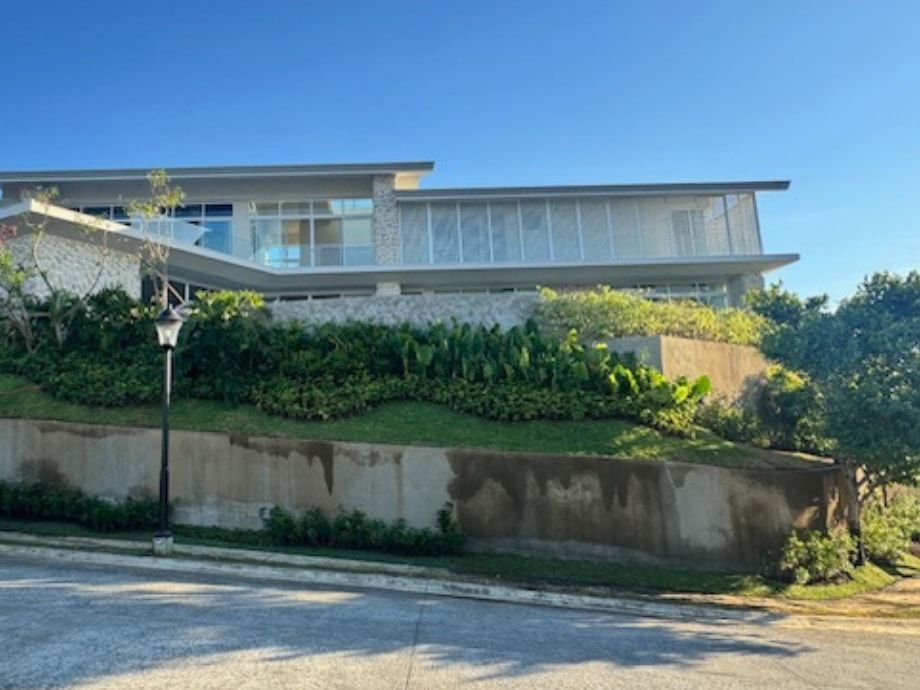
A Sloped Front Garden at The Terraces at Havila, Taytay
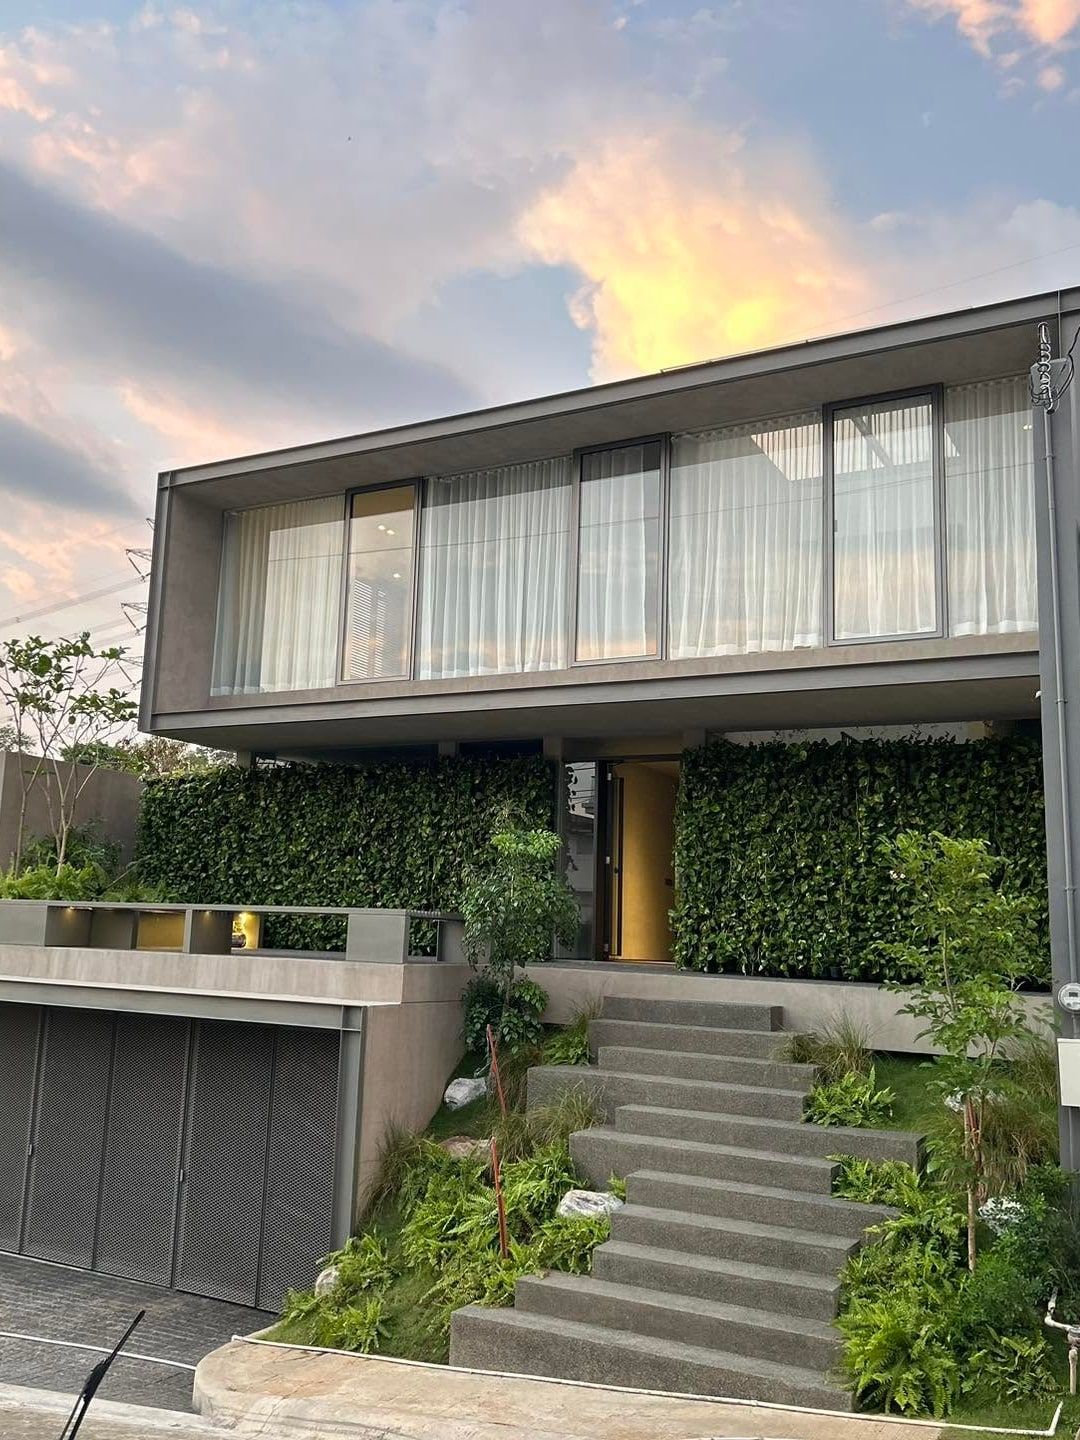
We built the garden for a new home in The Terraces at Havila, in Taytay, Rizal. The owner's architects drew the landscape into the house from the start, and we delivered it: land grading, a 70 sqm sloped garden, and a 20 sqm vertical garden on the facade, finished in about 2 weeks in July 2026.
It's our second project with the same architects and the same owner. The first was in 2024, in the same village.
Project facts
| Location | The Terraces at Havila, Taytay, Rizal |
|---|---|
| Property | New single-detached home on a sloping frontage |
| Architecture | By the owner’s architects |
| Completed | July 2026 |
| Duration | About 2 weeks |
| Landscaped area | About 70 sqm |
| Vertical garden | About 20 sqm, on the facade |
| Stone | 8 tiger boulders |
| Our role | Softscape, land grading, and vertical garden, built to the architects’ plan |
A second project with the same team
We first worked with these architects and this owner in 2024, on another house in The Terraces at Havila. They came back to us for this one.
That matters on a job like this. We already knew how the architects draw their planting, what they expect at turnover, and how the village handles deliveries and site work.
Landscape that was part of the architecture
On most houses the garden gets decided after the building is done. Here the planting areas were drawn as part of the house, so the building and the garden were designed to be read together.
That changes the landscaper’s job. The positions and the intent are set on the drawings. Our work was to grade the ground to match, source plants at the right size, and plant them so the finished frontage looks the way the architects drew it.
The slope
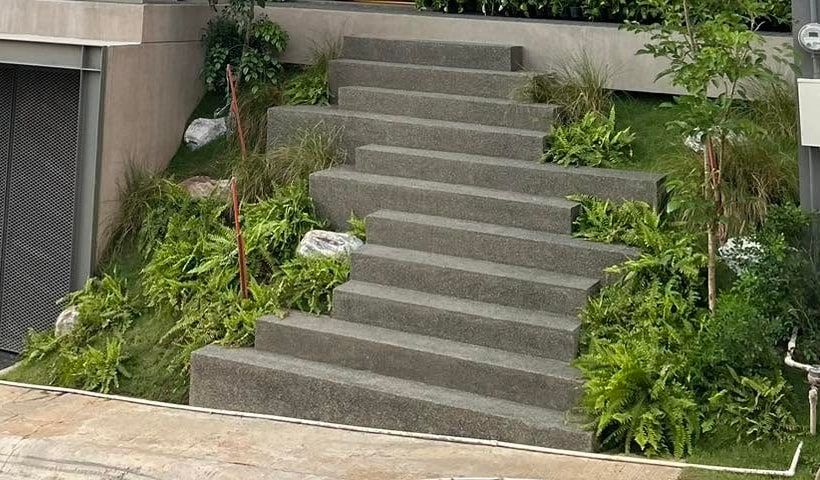
The front of the house rises on a slope. Stairs take you up to the entry, and the planting runs alongside them on sloped ground.
That slope was the hard part of the job. We graded the planting areas first, then used the boulders and the plants together to hold it. Some of the 8 tiger boulders work as low retaining stones, set into the slope to support the soil behind them. The planting between them covers the ground and helps keep it in place.
The plants
| Plant | Notes |
|---|---|
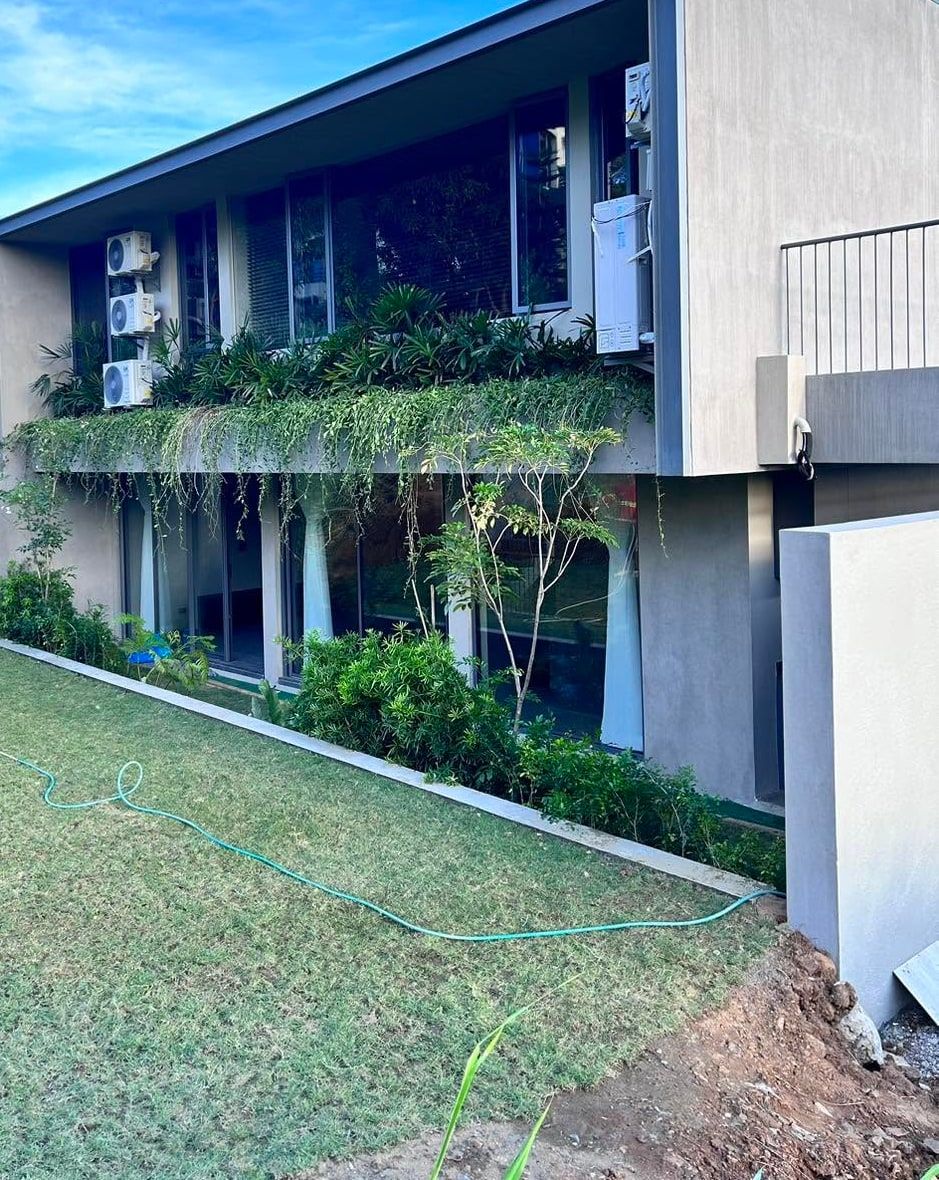
| Pink tabebuia | Flowering tree |
| Kamuning | Dense, fine-leaved shrub |
| Rhapis excelsa (lady palm) | Compact clumping palm |
| Giant fern | Large fronds for volume |
| Boston ferns | Soft, arching ferns |
| Cogon grass | Ornamental grass with a fountain-grass look, a favorite of the architects |
| Singapore curtain creepers | Hanging creeper |
| Zoysia grass | Lawn |
The vertical garden
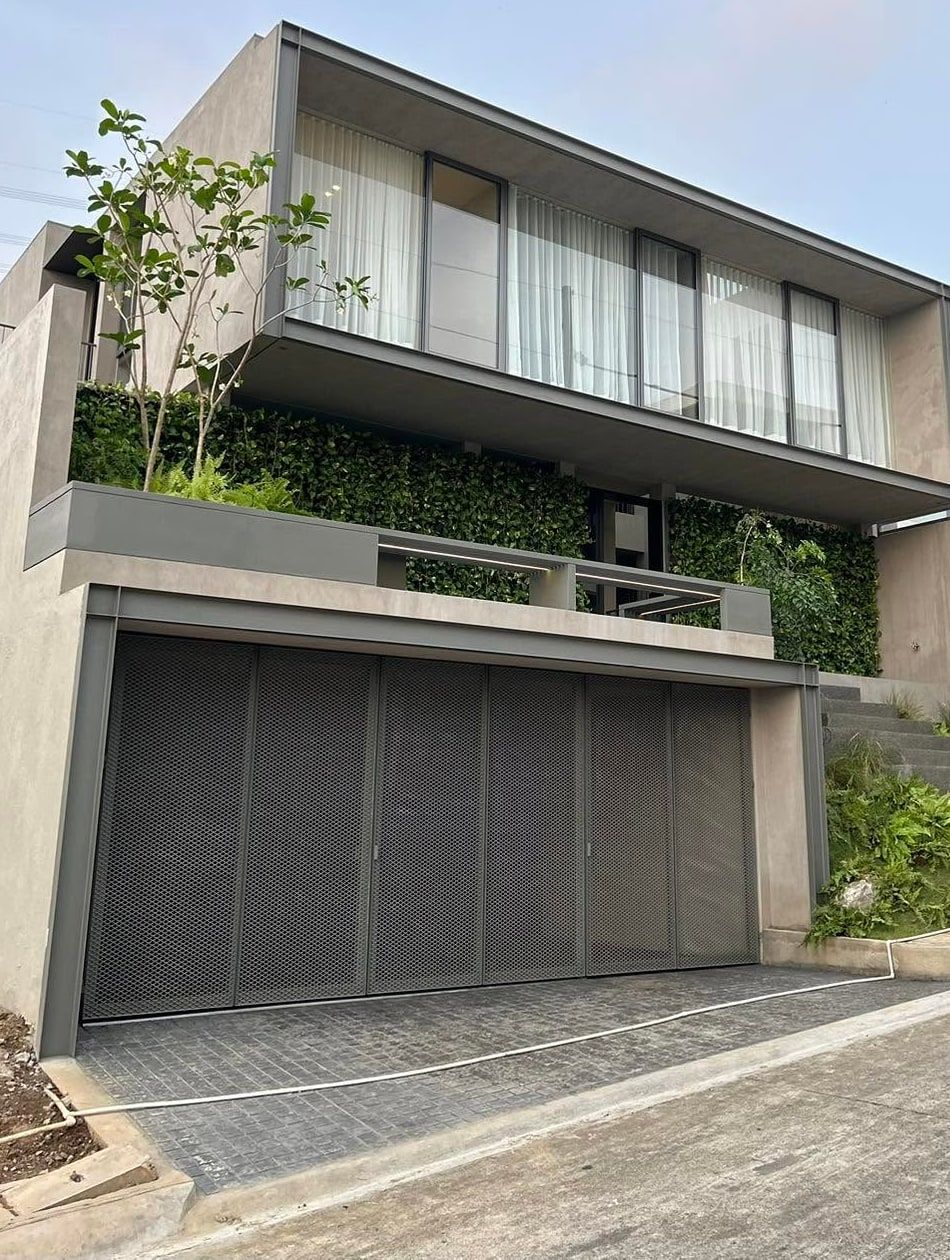
A vertical garden of about 20 sqm covers part of the facade. It was in the architects’ design from the start, so the wall was planned to carry it.
More on how we build these is on our vertical garden page.
Tiger boulders
The 8 tiger boulders do 2 jobs here. They give the frontage its natural stone accents, and several of them hold the slope beside the stairs.
How it's doing
The garden was planted in July 2026, and everything is growing well.
One thing needed fixing. After a couple of months of heavy rain, the exposed part of the vertical garden took on too much water, and we replaced the plants in that section. The rest of the wall has been fine.
The owner and the architects have both approved this feature. The property is also listed for sale by Presello, where the listing describes it as fully landscaped with a lush garden.
Building an architect-designed home?
If your architect has drawn the landscape into the house, we can build it to their plan. Send us the drawings and the site location and we’ll reply with a build quotation and a timeline.